ABOUT

Intro

Existence, Sensory of Texture, Power of Sight
실재하는 것, 감각의 결, 이미지의 권력


Business Scope

Architectural Design & Planning
Interior Design, Planning & Construction
Design Planning & Consulting
Brand Contents Planning & Consulting
Art Direction & Installational Art directing
 

SEARCH


WORK


PRESS


UVU Performance Facility

Type: 패션 스토어

Client: UVU Club

Location: 서울 성동구 둘레7길 15, 3F
Floor Area: 198.34㎡(60PY)
Involvement: 컨셉 디자인, 시공

Date of completion: 2026년 09월

Photography: 한성훈


[RAW AND DEFINED]

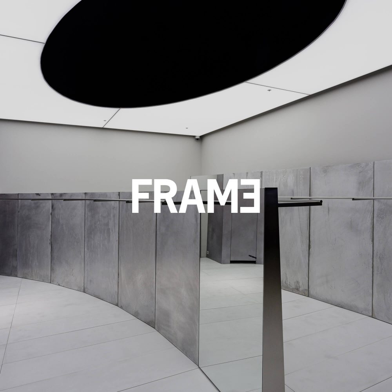
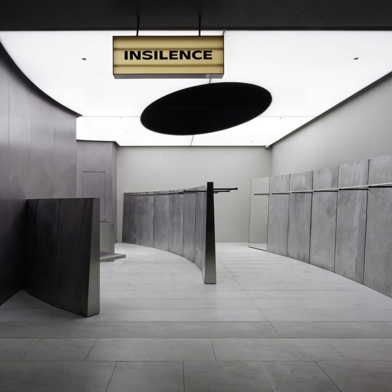
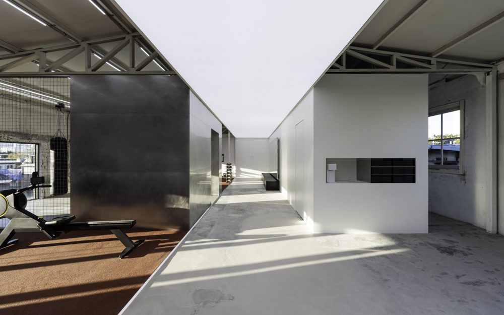
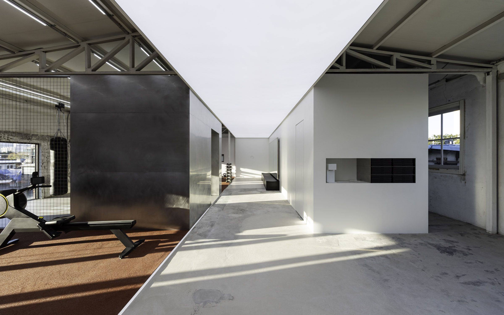
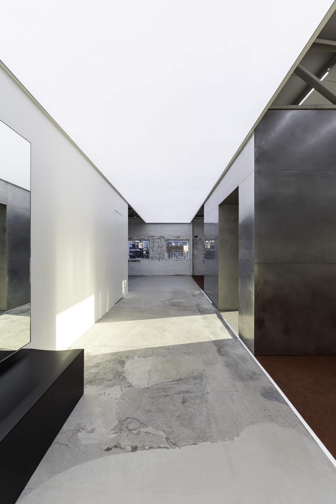
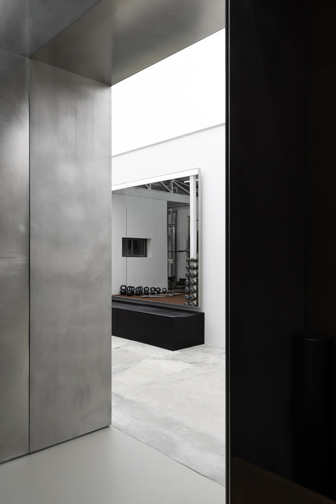
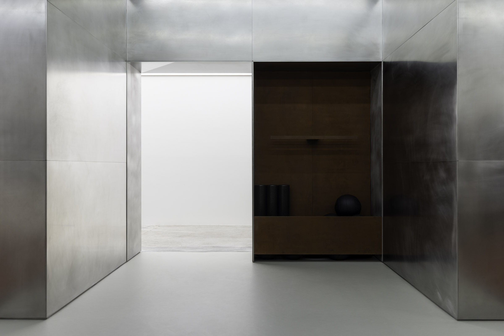
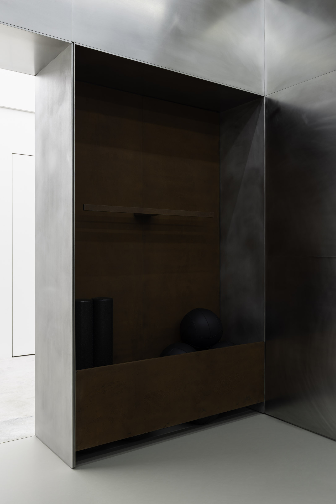
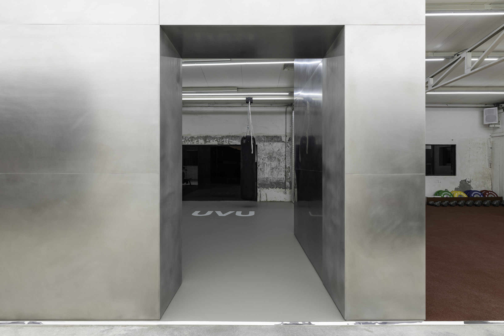
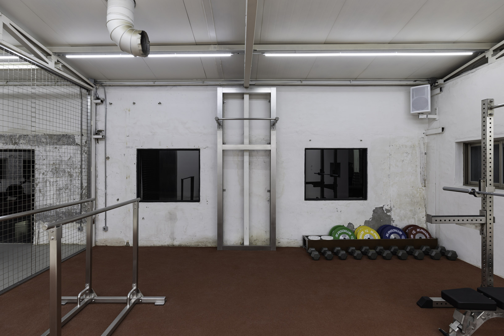
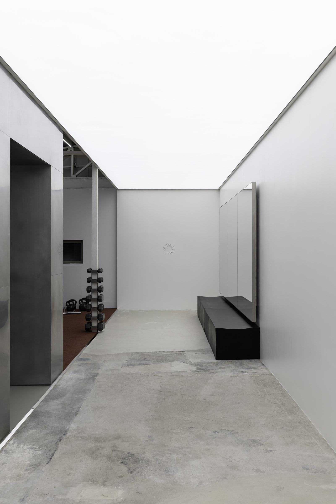
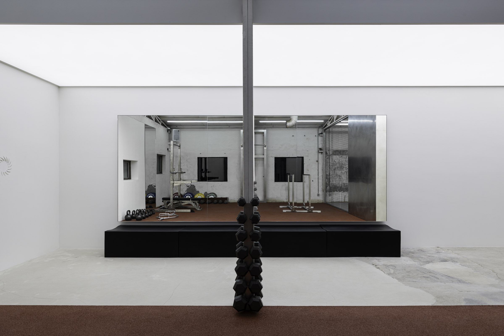
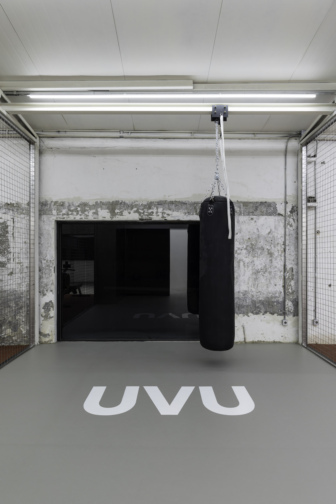
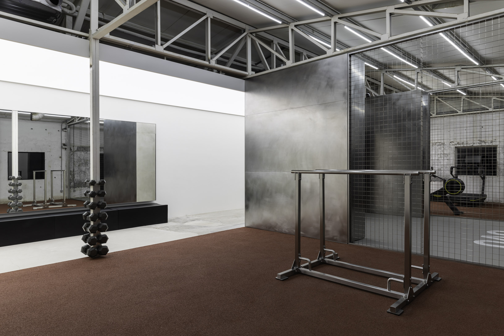
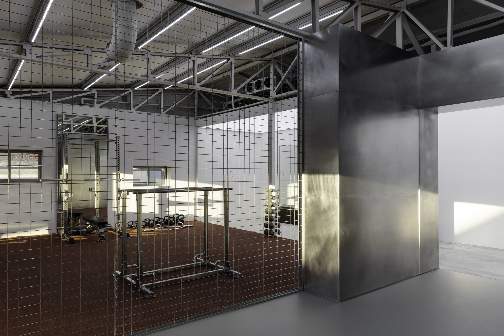
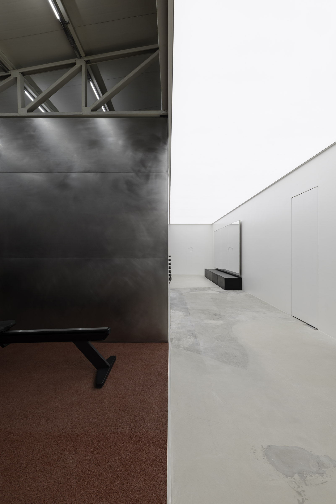
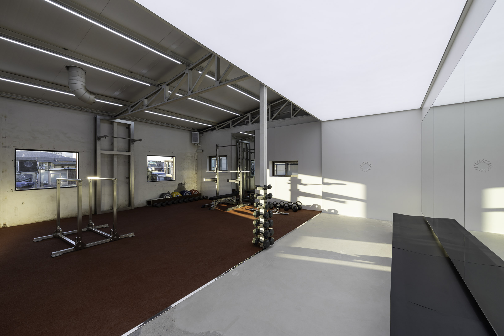
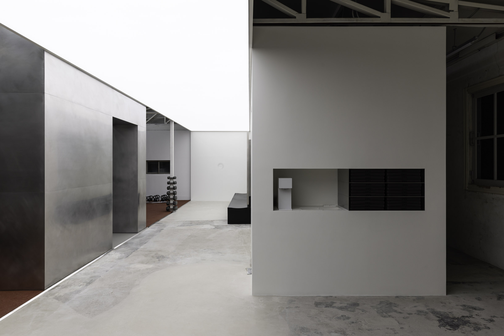
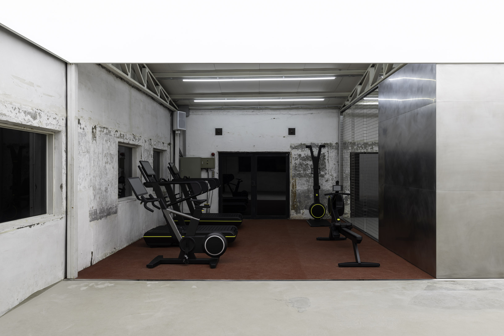
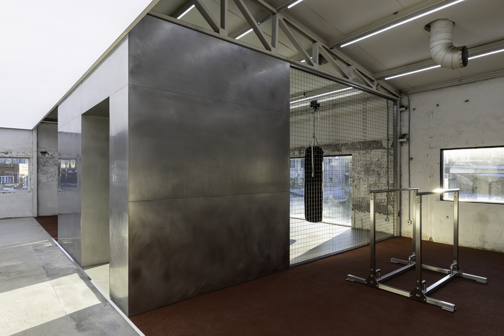
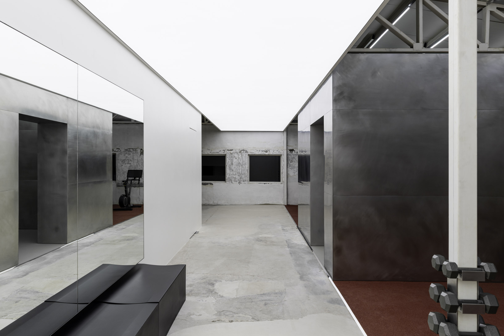
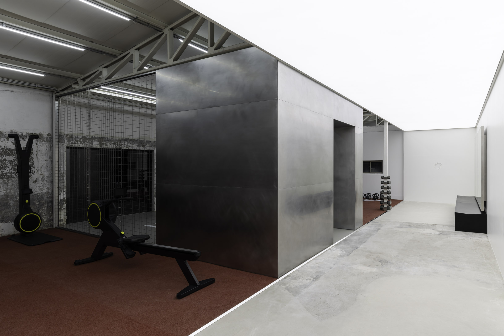
기존 구조체의 거친 벽체와 바닥을 화이트 마감, 스테인리스 스틸, 바리솔 천장의 정제된 표면과 대비시켜 RAW와 DEFINED의 물성을 강조한다. 진입부의 긴 바리솔 천장 복도는 세 개의 운동 존으로 이어지는 공간적 시퀀스를 형성하며, 빛과 재료의 대비를 통해 공간의 흐름을 유도한다. 중앙의 매시브한 메탈 월과 메쉬 파티션은 각 존의 독립성과 집중도를 확보하는 동시에, 시각적 개방성을 유지하여 운동의 에너지가 공간 전체에 공유되도록 한다.


Type: Fashion Store

Client: UVU Club

Location: 3F, 15, Dulle 7-gil, Seongdong-gu, Seoul, Republic of Korea
Floor Area: 198.34㎡(60PY)

Involvement: Concept Design, Construction
Date of completion: Sep. 2026

Photography: Sunghoon, Han


[RAW AND DEFINED]

The raw walls and floors of the existing structure are juxtaposed with the refined surfaces of white finishes, stainless steel, and Barrisol ceilings, emphasizing the contrast between RAW and DEFINED. A long entrance corridor with a continuous Barrisol ceiling establishes a spatial sequence leading to three workout zones, with contrasts in light and material guiding movement through the space. At the center, a massive metal wall and mesh partitions provide each zone with a sense of separation and focus, while maintaining visual openness that allows the energy of movement to flow throughout the space.