ABOUT

Intro

Existence, Sensory of Texture, Power of Sight
실재하는 것, 감각의 결, 이미지의 권력


Business Scope

Architectural Design & Planning
Interior Design, Planning & Construction
Design Planning & Consulting
Brand Contents Planning & Consulting
Art Direction & Installational Art directing
 

SEARCH


WORK


PRESS


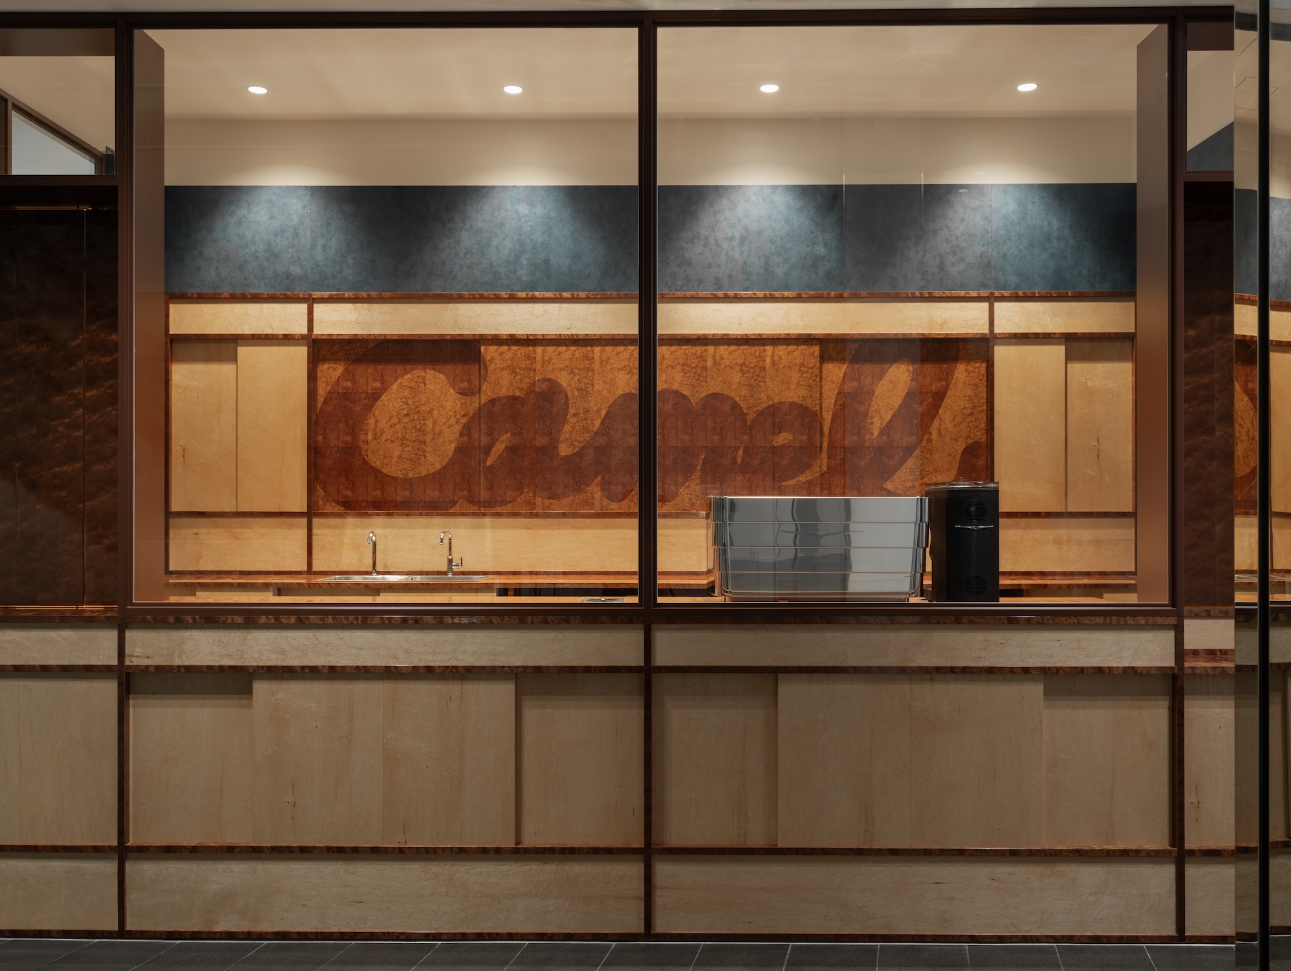
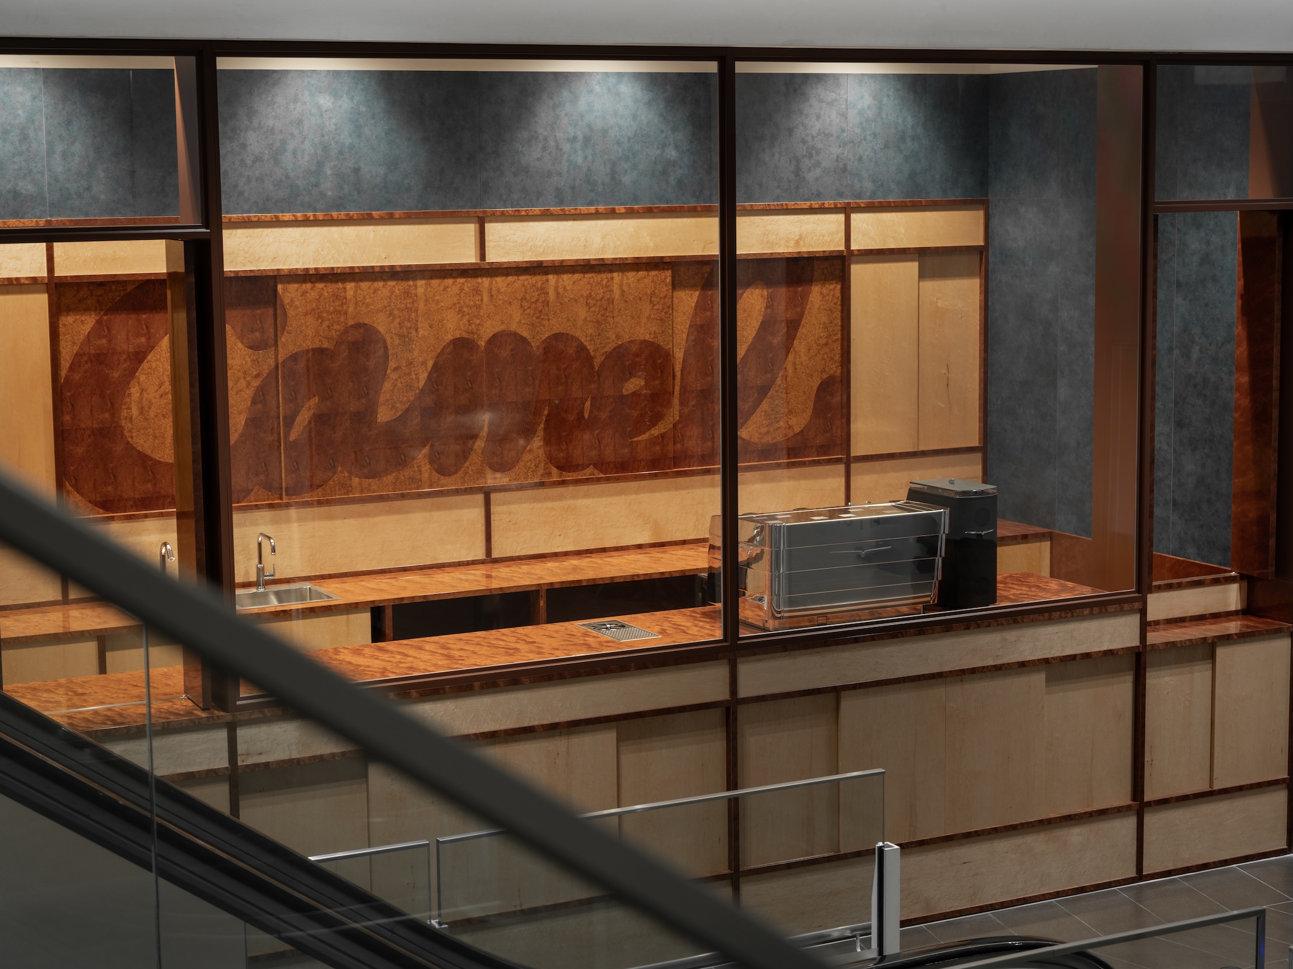
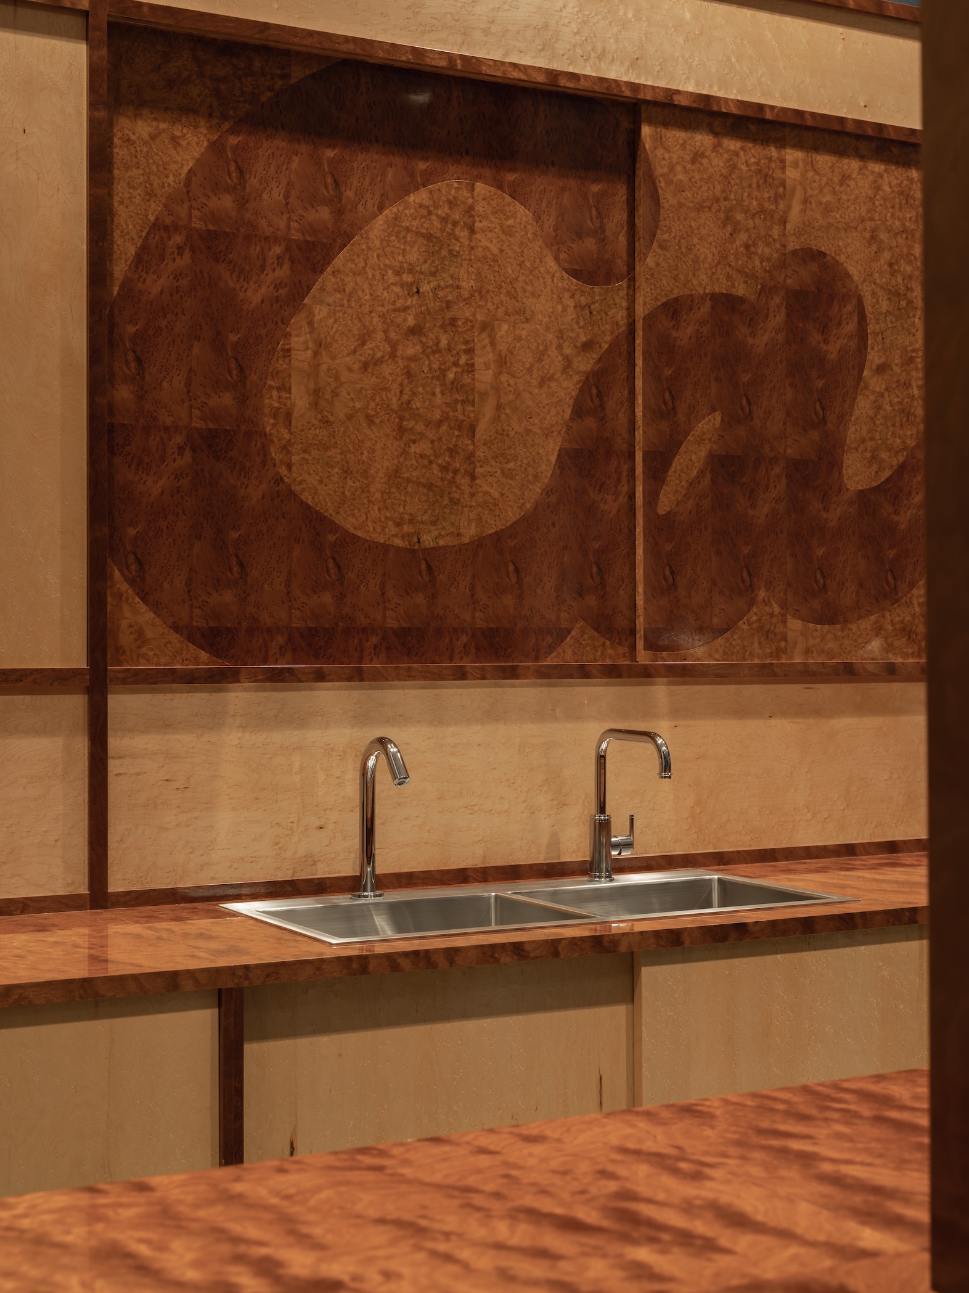
THE HYUNDAI OMOTESANDO / CAMEL COFFEE

Type: 패션 스토어 / 카페

Client: NUGU Japan

Location: 3F, 4-30-3 Jingumae, Shibuya-ku, Tokyo, Japan

Floor Area: 620㎡ (190PY)

Involvement: 컨셉 디자인, 설계, 시공 감리

Date of completion: 2026년 07월

Construction: TANK

Photography: Teo Josserand


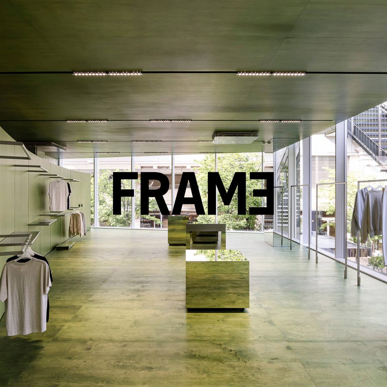
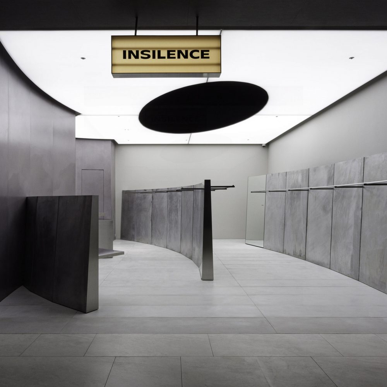
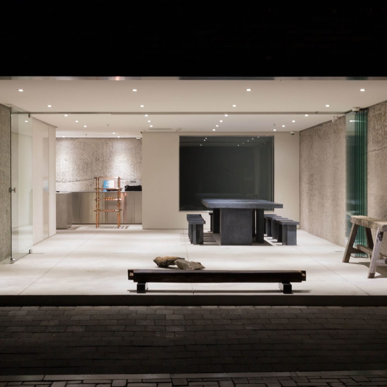
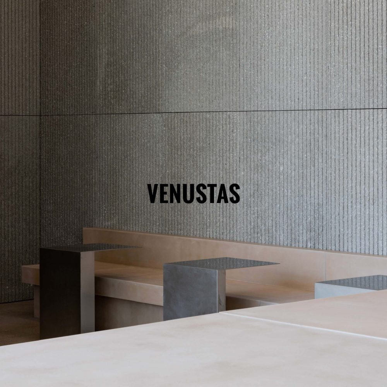
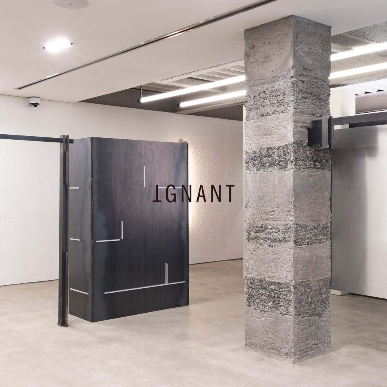
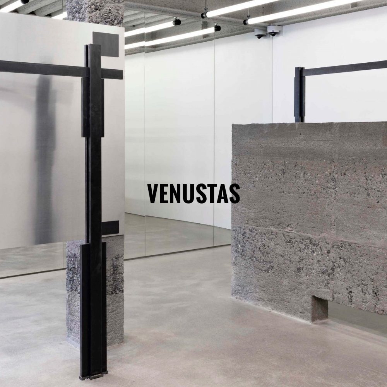
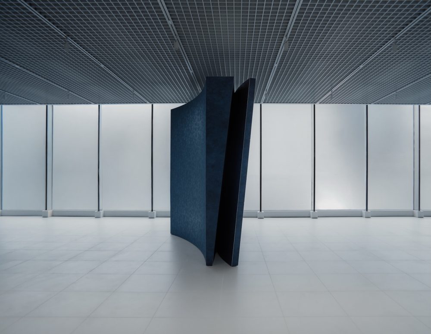
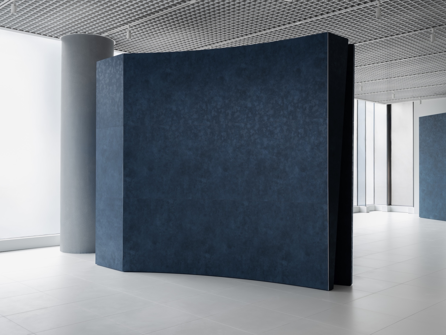
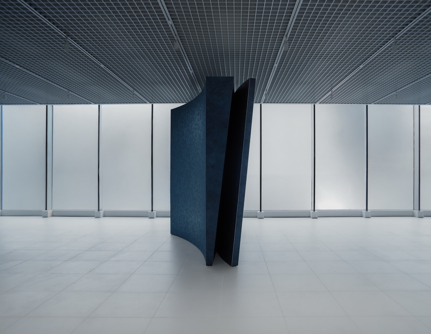
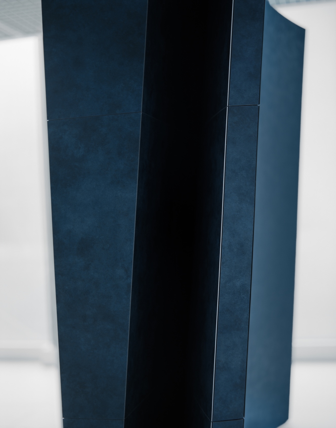
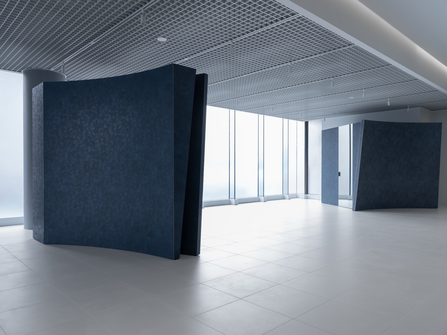
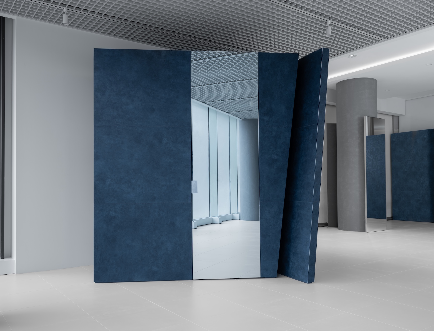
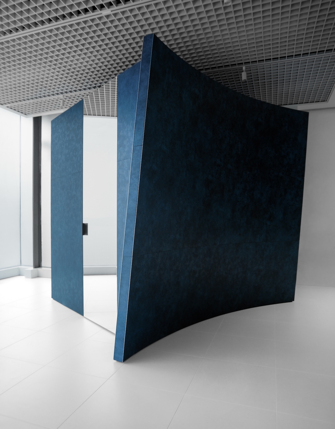
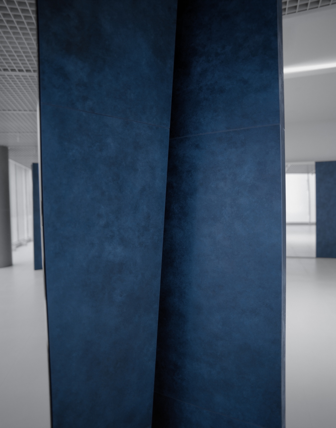
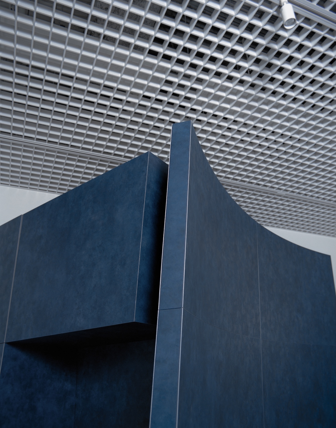
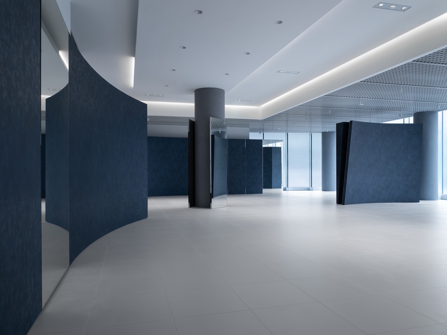
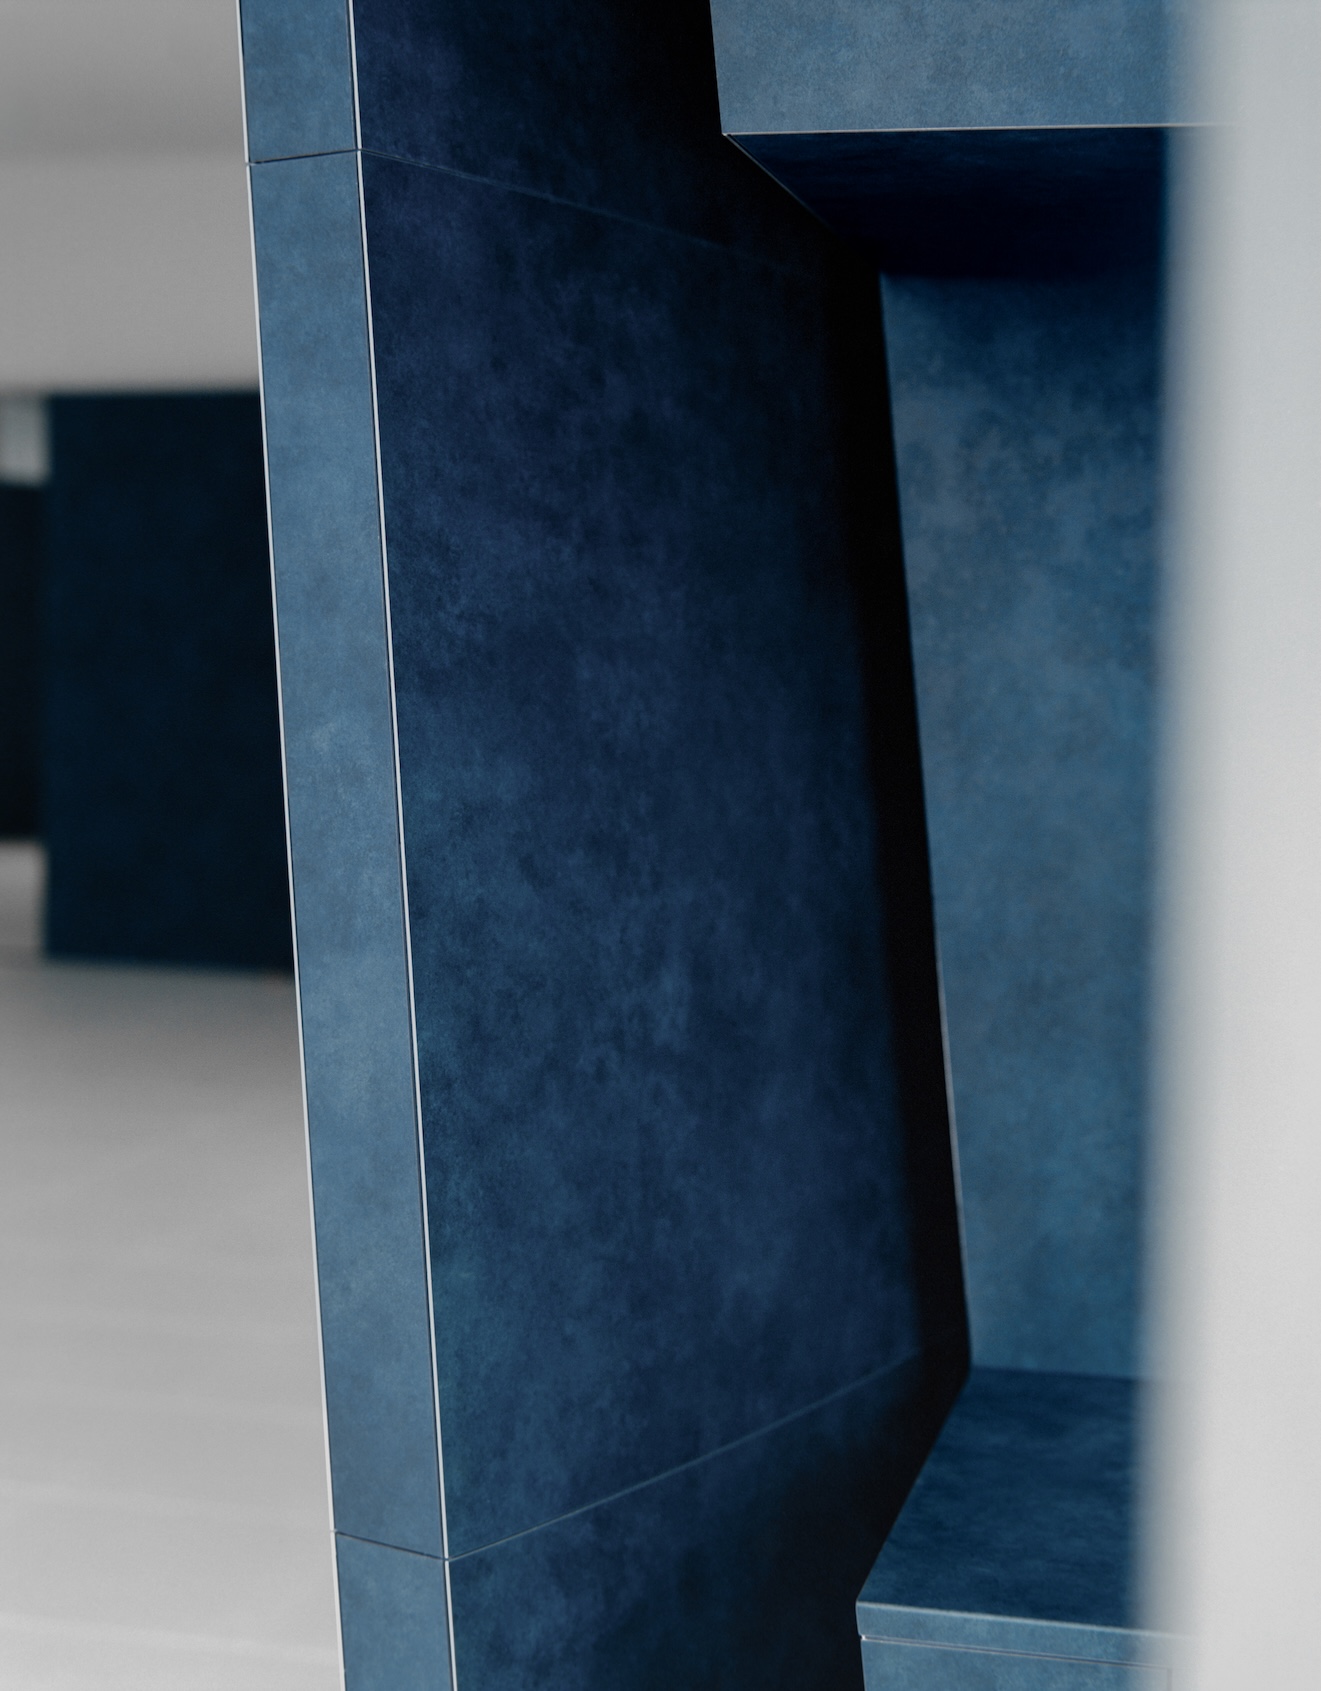
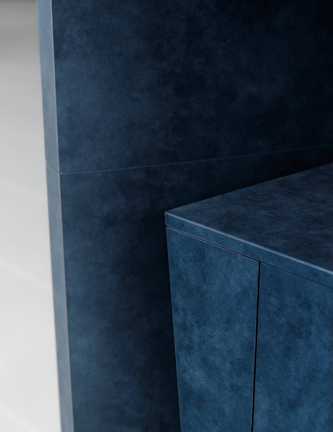
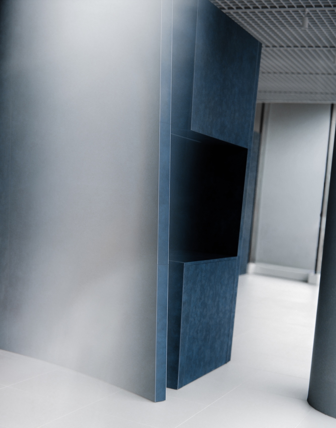
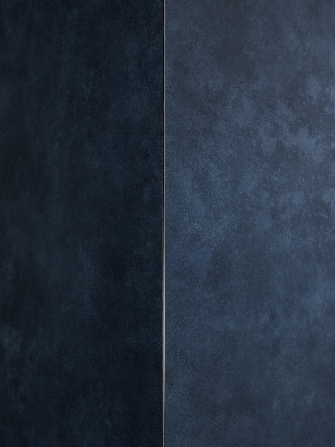
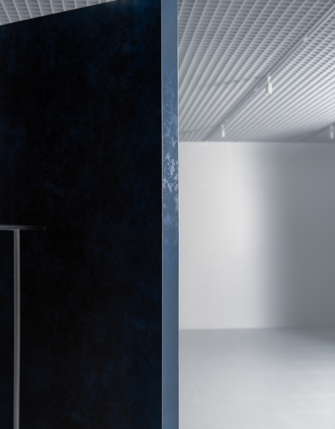
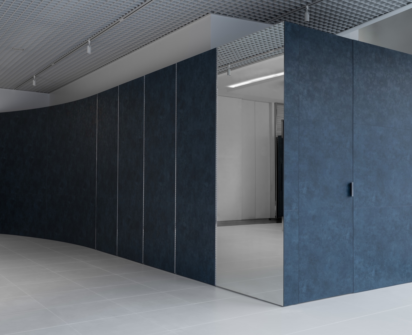
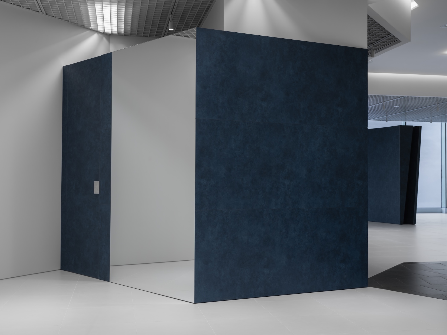
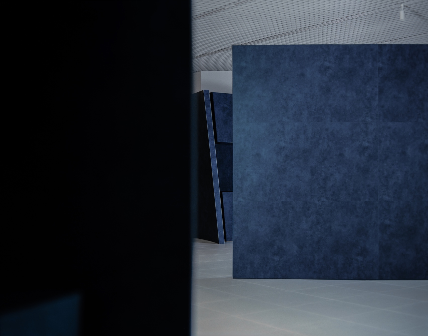
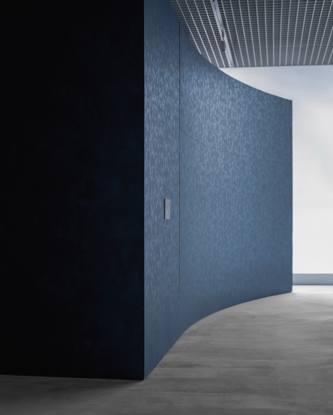
오모테산도 OMOKADO 3층에 계획된 THE HYUNDAI의 첫 일본 상업공간 프로젝트는 하나의 완결된 상업공간이라기보다, 기존 시설 안에 삽입된 모호한 프레임워크에 가깝다. 

다양한 브랜드가 일정 주기로 교체되는 운영 방식을 고려하여, 공간을 강하게 규정하기보다 기존 장소의 흐름과 결을 따라 낮은 강도의 질서를 더하는 방식으로 계획하였다.


Type: Fashion Store / Cafe

Client: NUGU Japan

Location: 3F, 4-30-3 Jingumae, Shibuya-ku, Tokyo, Japan

Floor Area: 620㎡ (190PY)

Involvement: Concept Design, Construction Plan, Construction Supervision

Date of completion: July. 2026

Construction: TANK

Photography: Teo Josserand


THE HYUNDAI’s first commercial project in Japan, located on the third floor of OMOKADO in Omotesando, is conceived less as a self-contained retail environment than as an ambiguous framework inserted into an existing setting.
Considering an operational model in which brands are frequently changing, the project was designed not to impose a rigid spatial identity, but to introduce a low-intensity order that follows the existing flow and character of the space.


Type: ファッションストア / カフェ

Client: NUGU Japan

Location: 東京都渋谷区神宮前4-30-3 3F

Floor Area: 620㎡ (190坪)

Involvement: コンセプトデザイン、設計、施工監理

Date of completion: 2026年 7月

Construction: TANK

Photography: Teo Josserand


表参道・OMOKADO 3階に計画されたTHEH YUNDAI初の日本における商業空間プロジェクトは、一つの完結した商業空間というよりも、既存施設の中に挿入された曖昧なフレームワークとして捉えられる。

一定のサイクルで多様なブランドが入れ替わる運営形態を前提とし、空間を強く規定するのではなく、既存の場所が持つ流れや文脈に沿って、低い強度の秩序を加えるような考え方で計画した。