ABOUT

Intro

Existence, Sensory of Texture, Power of Sight
실재하는 것, 감각의 결, 이미지의 권력


Business Scope

Architectural Design & Planning
Interior Design, Planning & Construction
Design Planning & Consulting
Brand Contents Planning & Consulting
Art Direction & Installational Art directing
 

SEARCH


WORK


PRESS


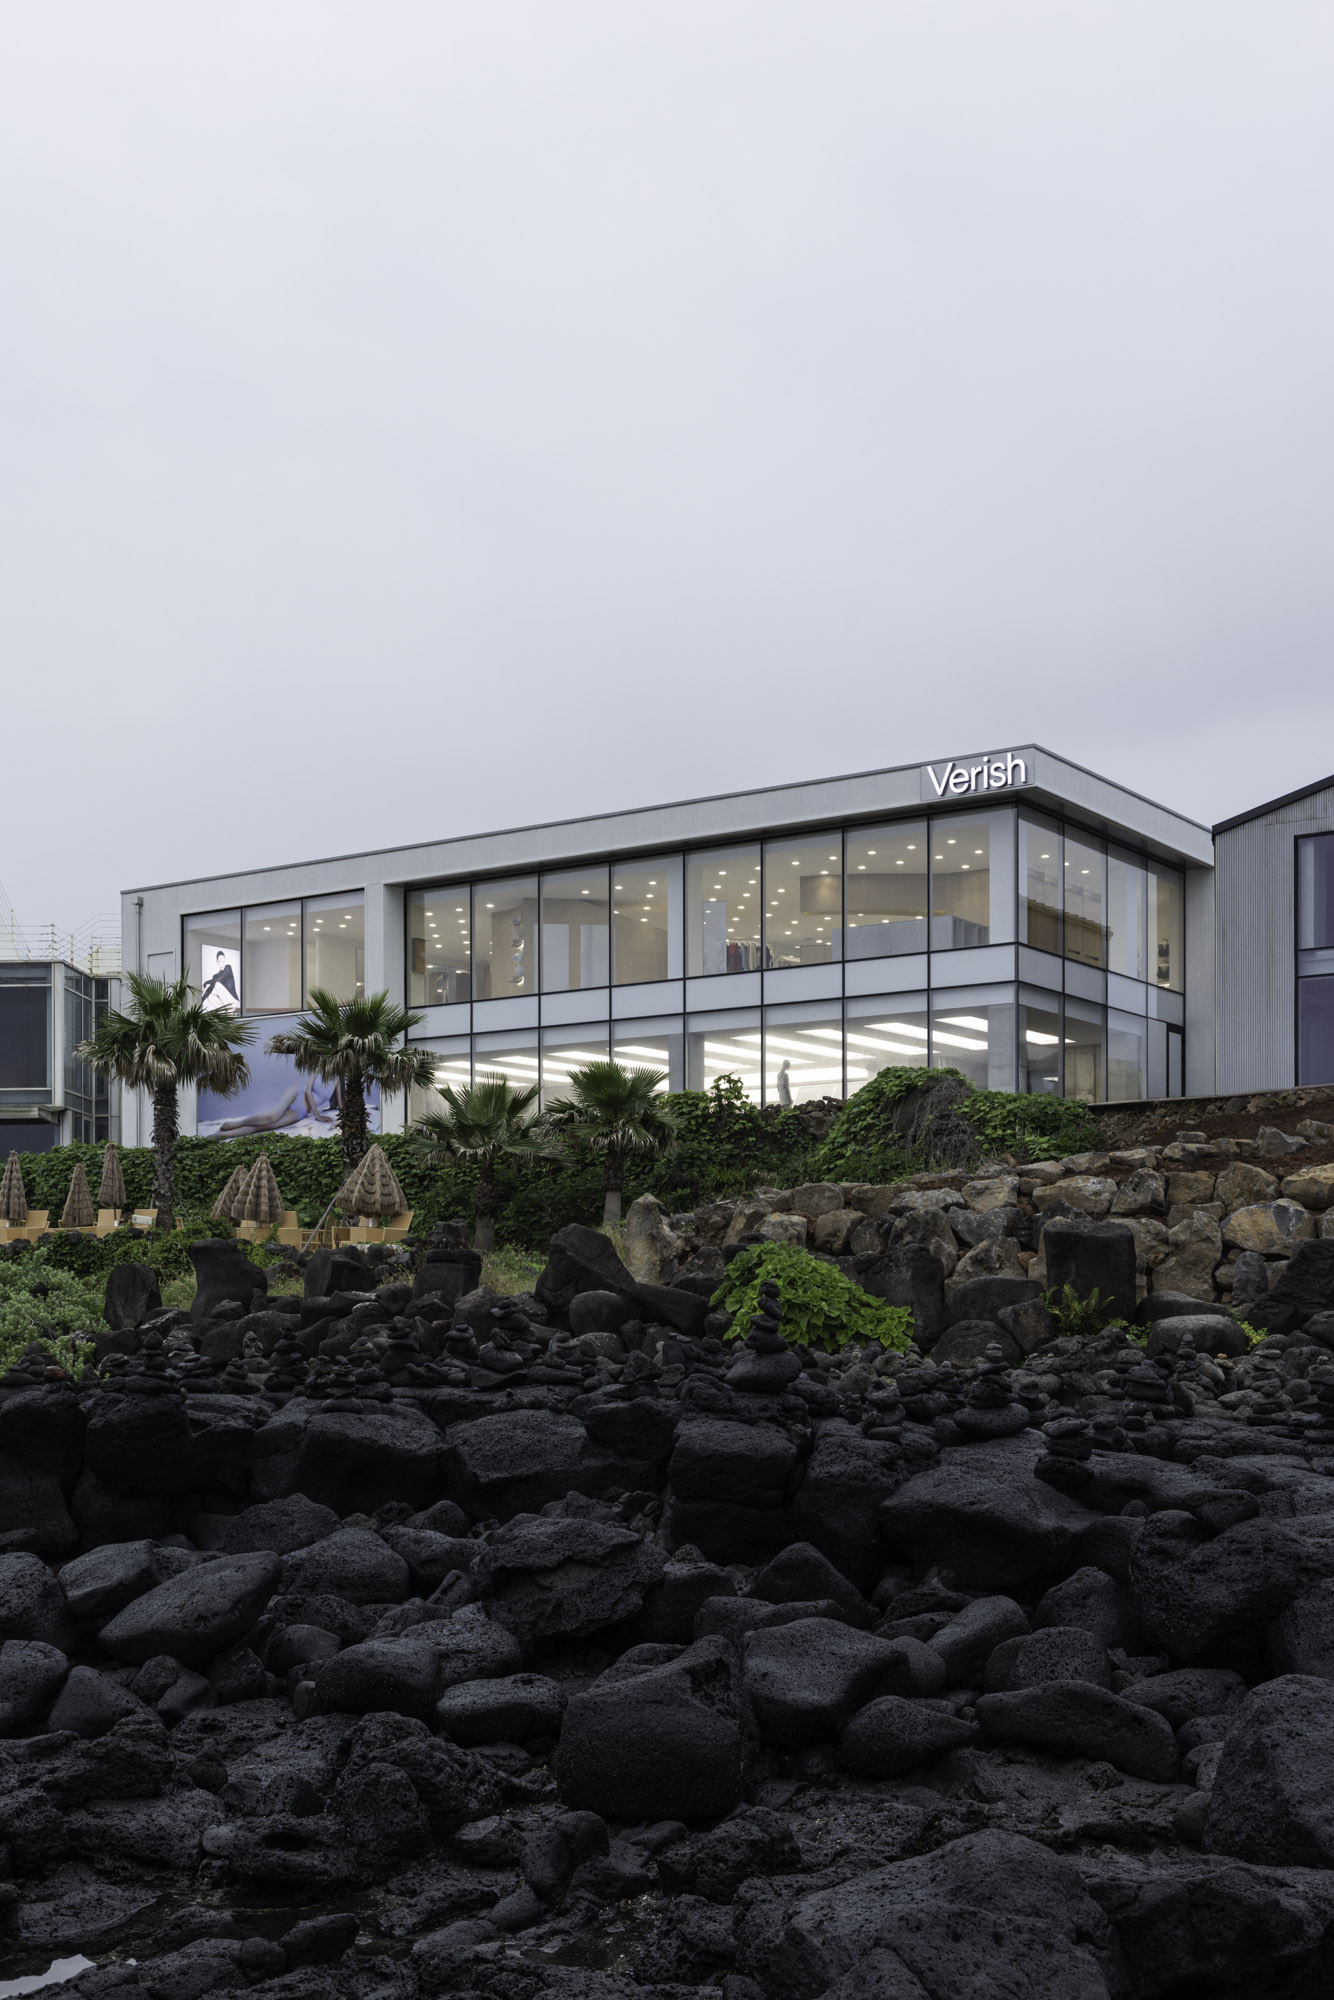
VERISH AEWOL

Type: 패션 스토어

Client: Deepdive

Location: 제주특별자치도 제주시 신광로 55

Floor Area: 661.72㎡(200PY)

Involvement: 컨셉 디자인, 설계, 시공 감리

Date of completion: 2026년 06월

Photography: 한성훈


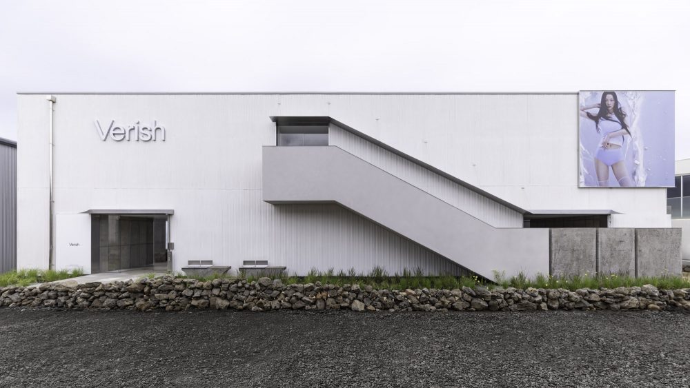
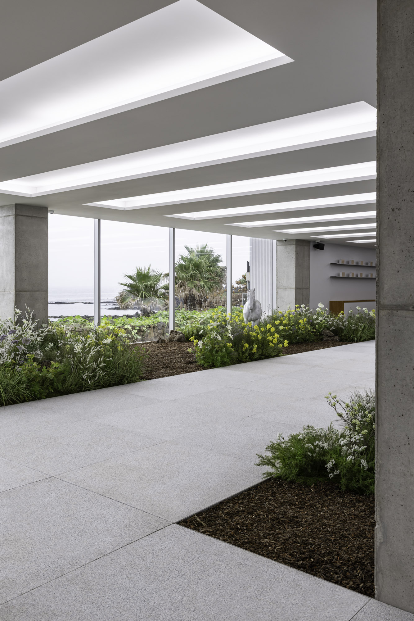
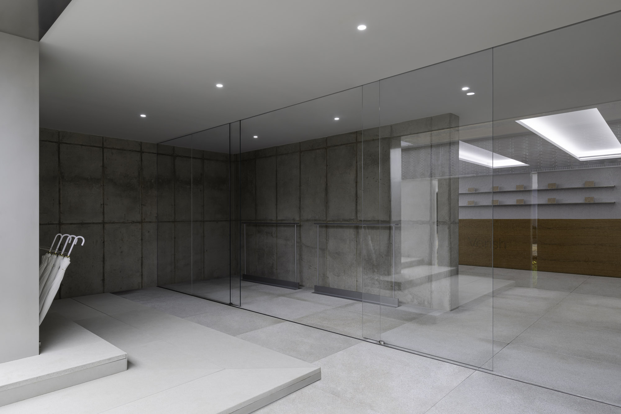
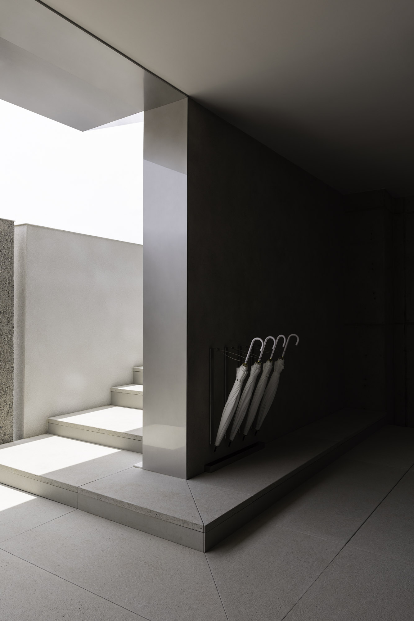
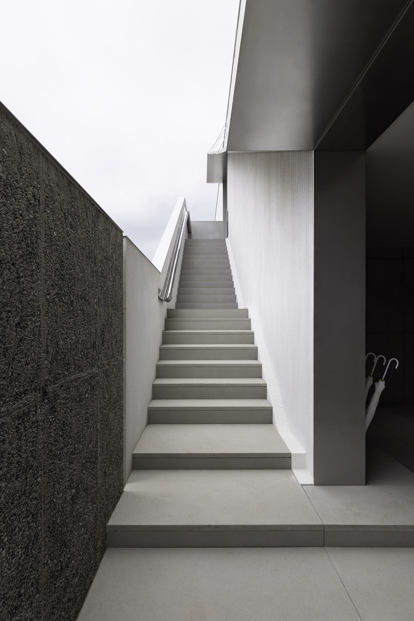
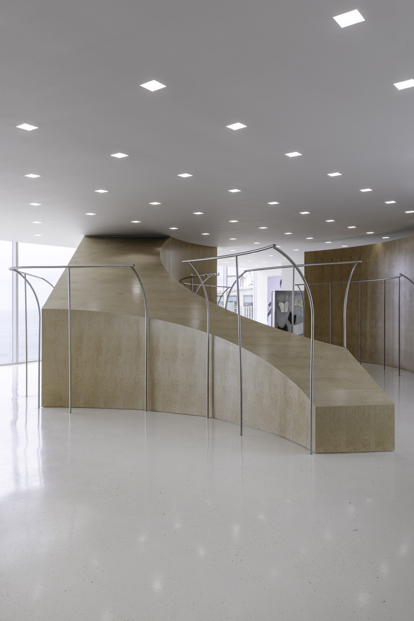
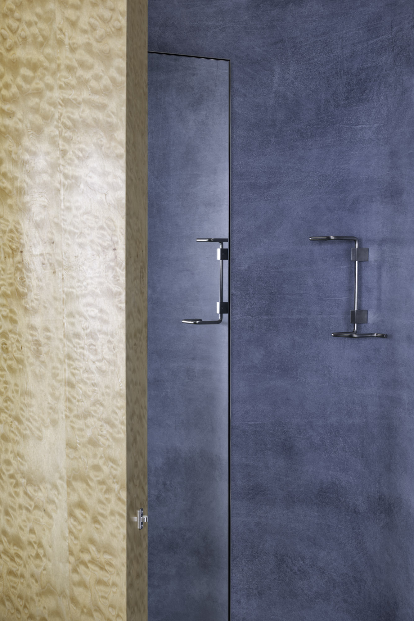
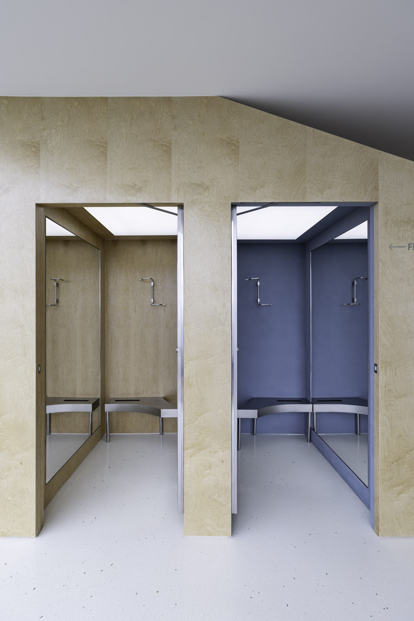
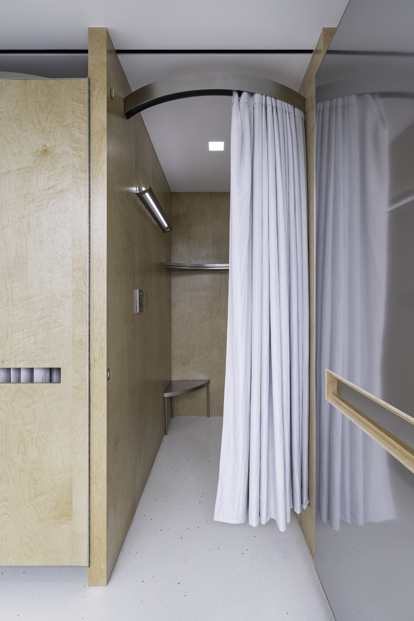
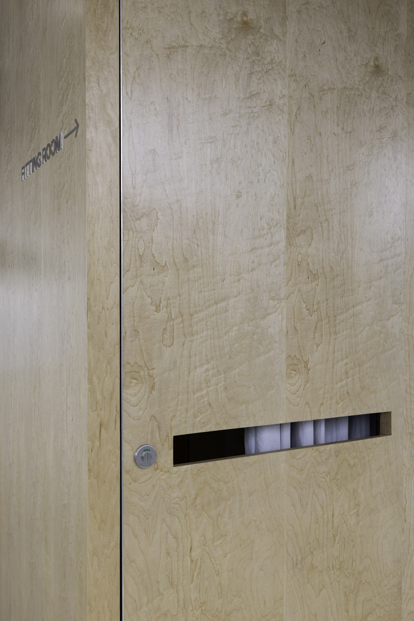
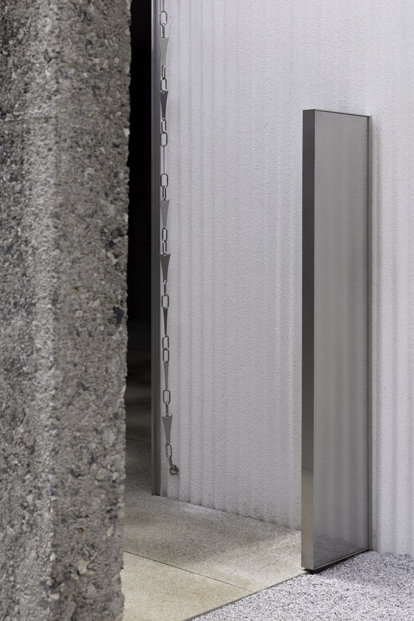
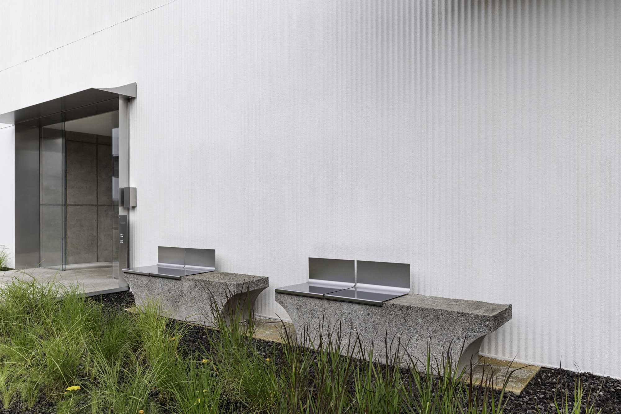
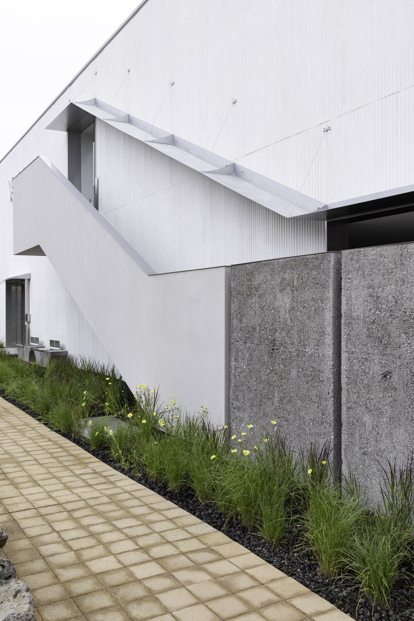
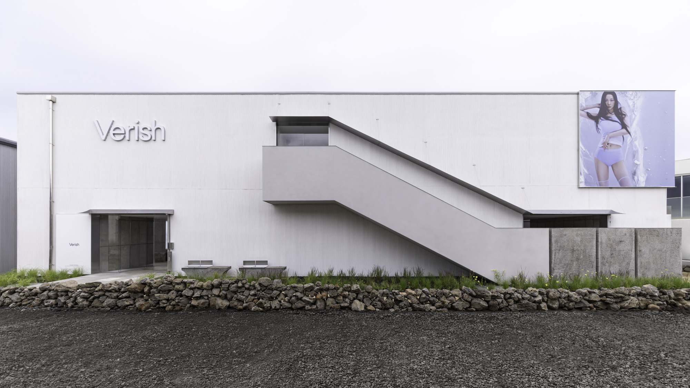
애월에 위치한 베리시 플래그십 스토어는 해안선과 맞닿은 대지의 특성을 바탕으로, 제주의 풍부한 자연경관과 조화를 이루는 공간으로 기획되었다.


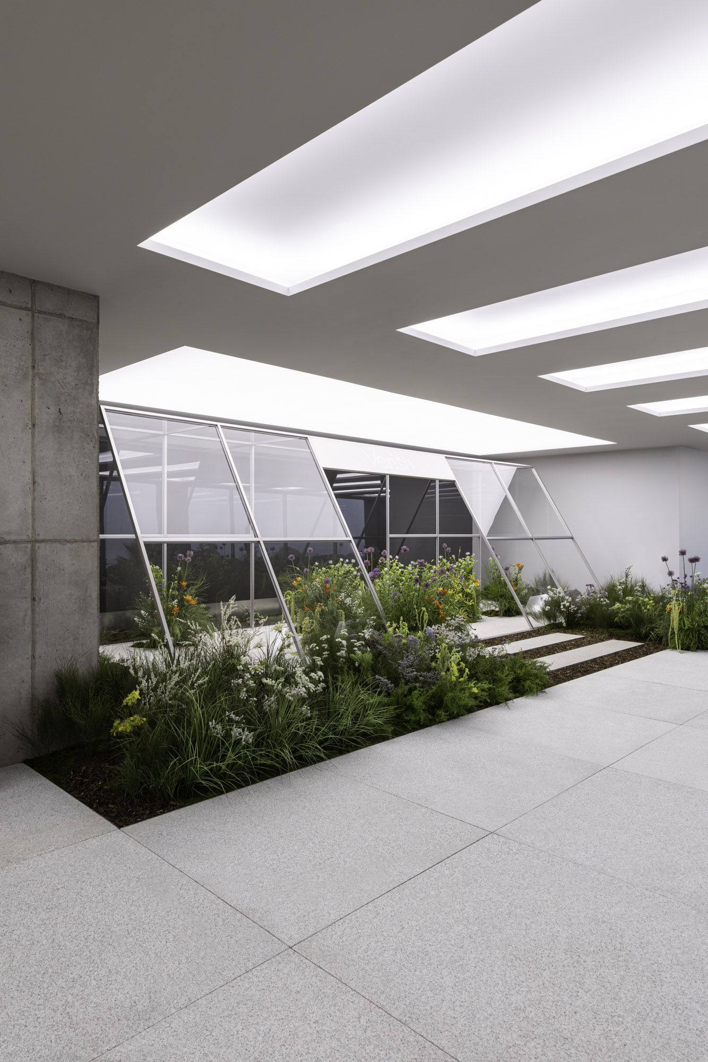
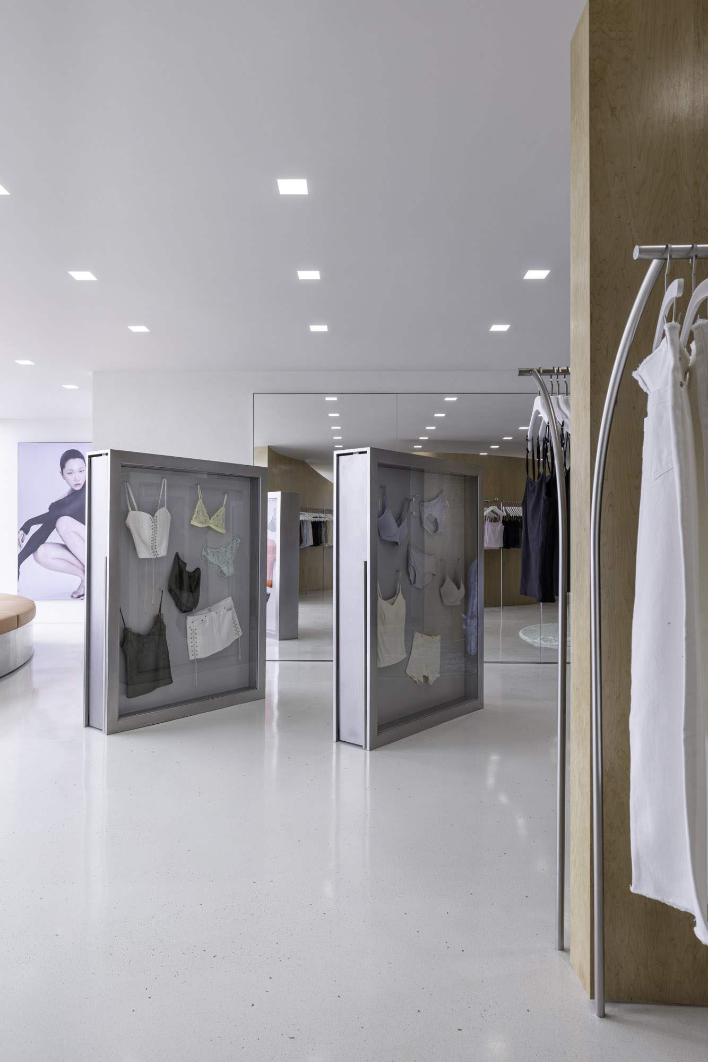
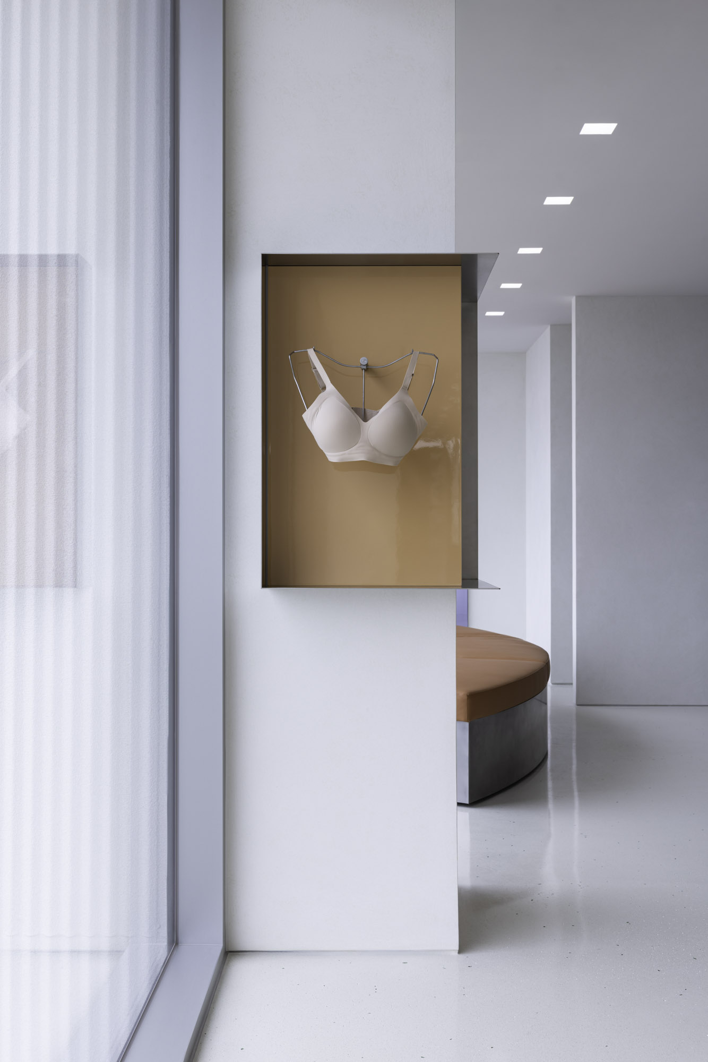
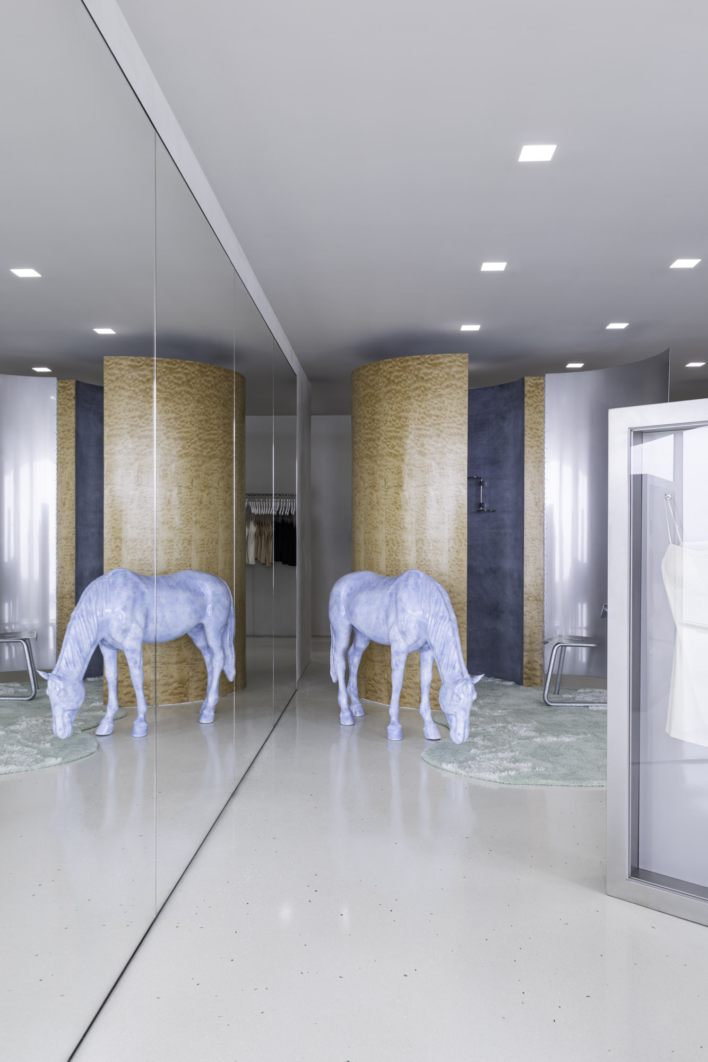
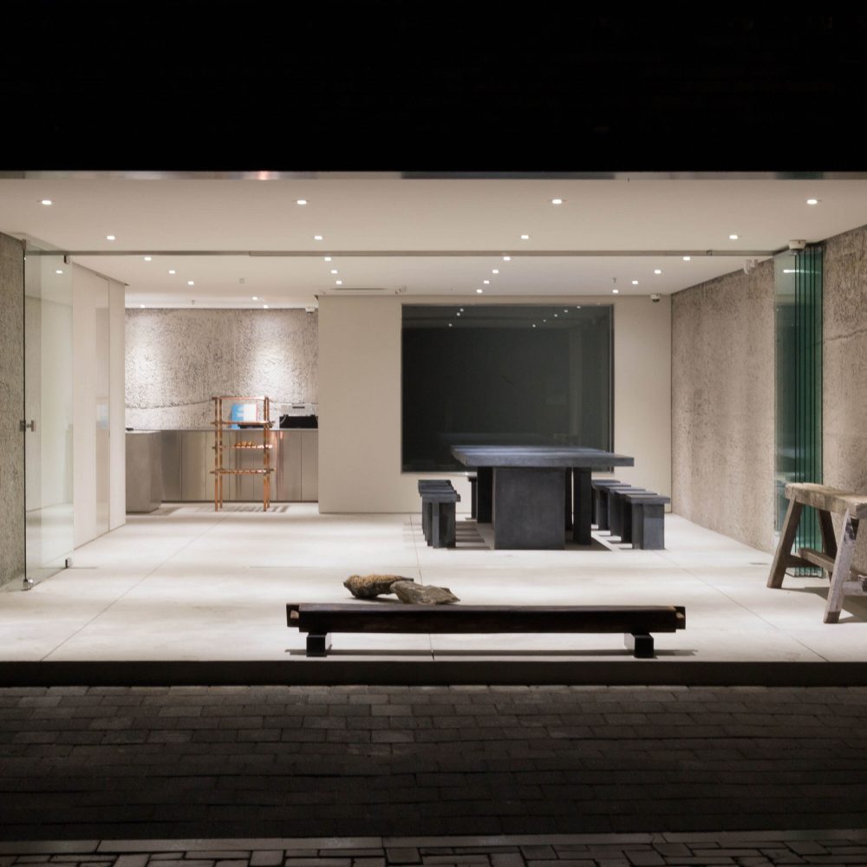
1층은 주변의 자연과 세심하게 큐레이션된 오브제가 하나의 풍경을 형성하며, 방문객이 브랜드의 정체성을 직관적으로 경험할 수 있도록 구성하였다.

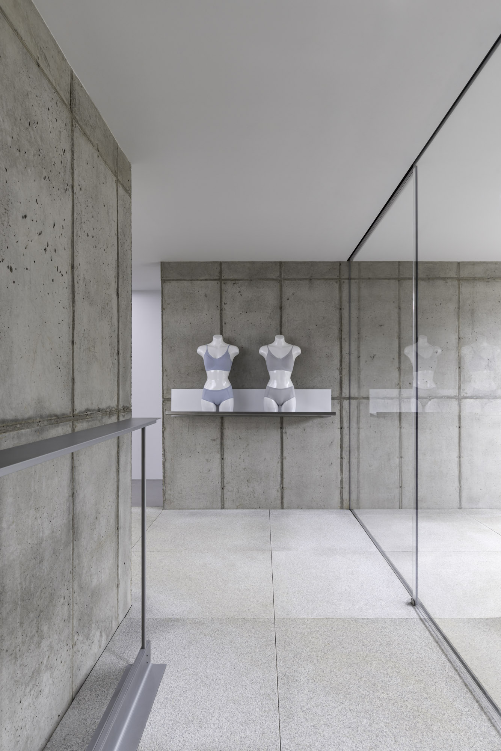
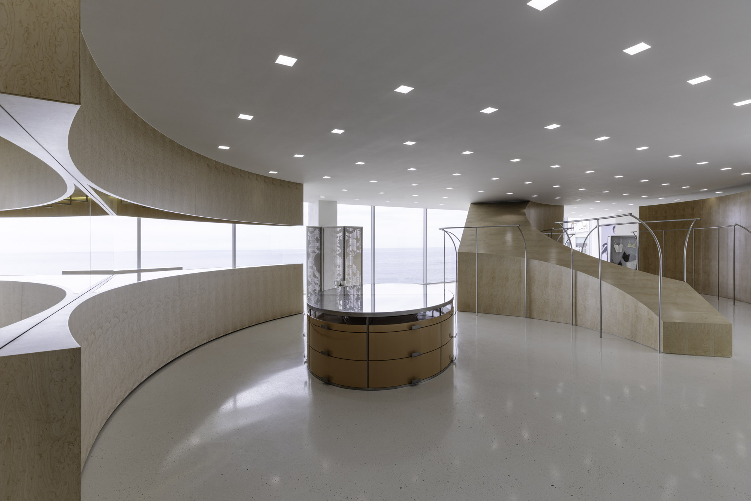
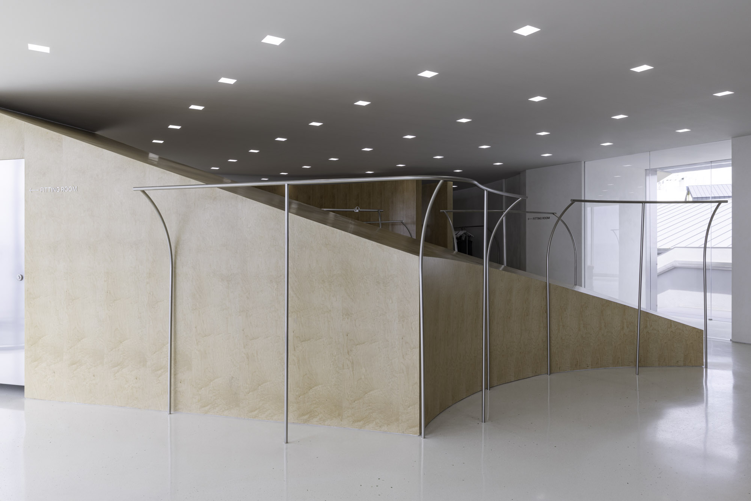
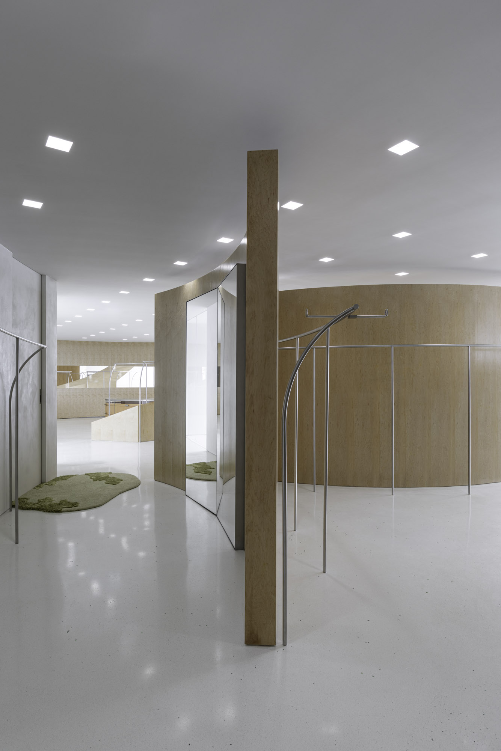
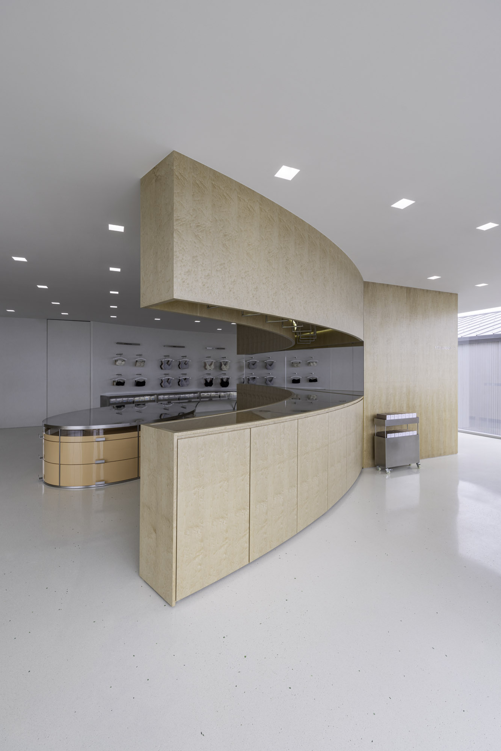
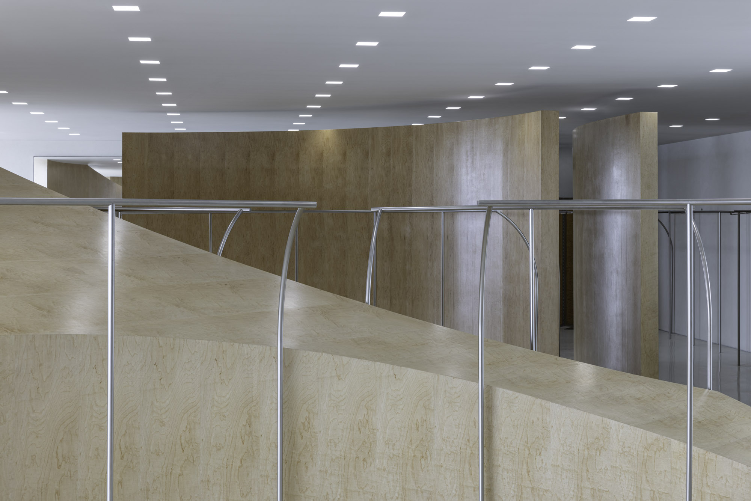
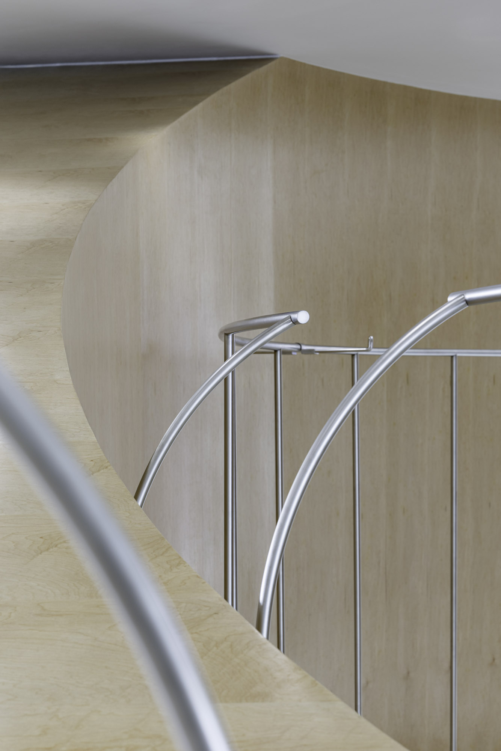
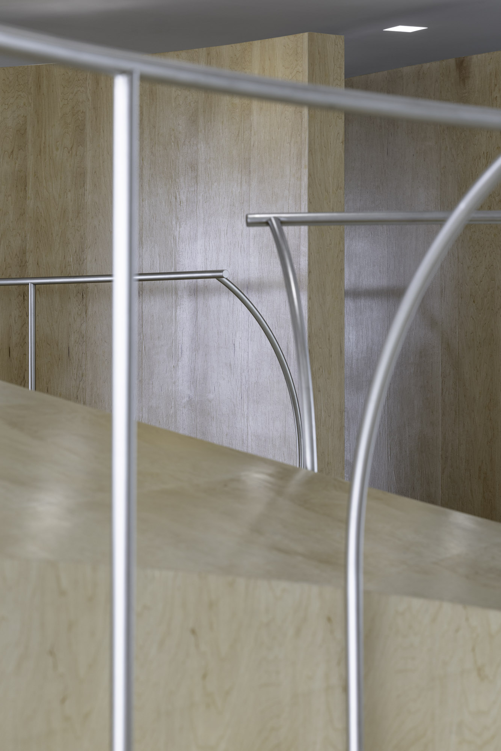
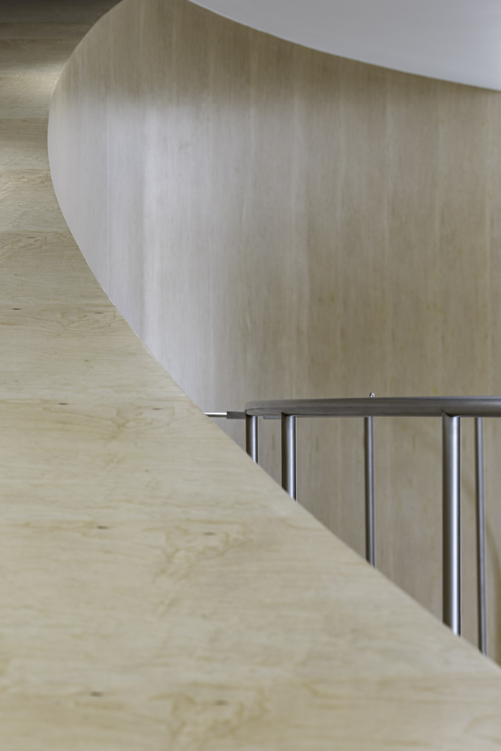
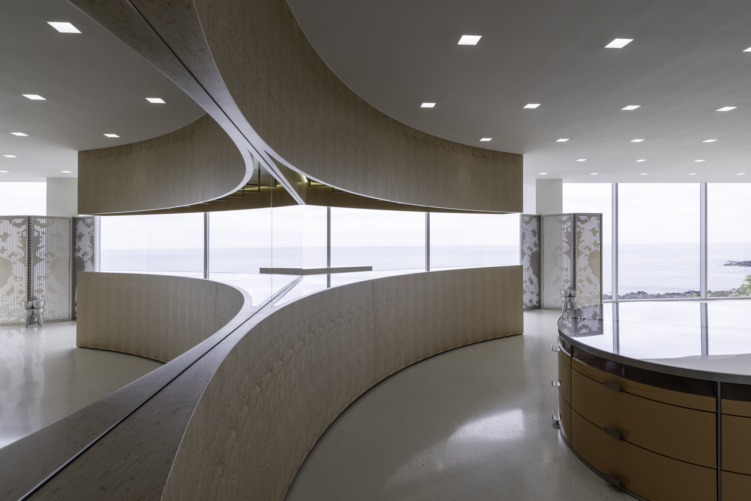
2층은 ‘Maze(미로)’를 콘셉트로, 다양한 제품 사이를 자유롭게 거닐며 탐색할 수 있는 공간으로 완성하였다.


연속적으로 이어지는 동선과 곳곳에서 마주하는 예기치 않은 발견의 순간은 공간 경험의 밀도를 높인다.

이러한 흐름은 단순히 제품을 관람하는 데 그치지 않고, 방문객이 공간을 천천히 탐색하며 매장 전반에 걸쳐 깊이 있는 몰입감을 경험하도록 의도되었다.


Type: Fashion Store

Client: Deepdive

Location: 55, Singwang-ro, Jeju-si, Jeju-do, Republic of Korea

Floor Area: 661.72㎡

Involvement: Concept Design, Construction Plan, Construction Supervision

Date of completion: June. 2026

Photography: Sunghoon, Han


Located in Aewol, the VERISH flagship store was conceived in response to its coastal setting, creating a space that blends harmoniously with Jeju’s abundant natural landscape.
 

On the first floor, the surrounding scenery and carefully curated objects come together to form a unified landscape, offering visitors an intuitive experience of the brand’s identity.
The second floor draws on the concept of a “Maze,” inviting visitors to wander freely and explore the various products on display.
 

The continuous circulation and unexpected moments of discovery throughout the space add depth to the overall experience.

More than simply presenting products, this spatial journey encourages visitors to explore at a leisurely pace and immerse themselves fully in the store.